Work
Five flitches so far. Each one is a single project, kept room by room in the order you would walk through it.
-
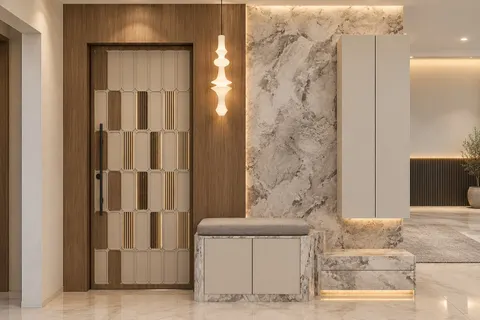
Gulmohar House Family home, 27 leaves A family home in gold-veined marble, oak and linen, opening onto a patio under a gulmohar tree. Most of the light is built into the joinery: ceiling coves, backlit niches and glass cabinets lit from inside. See the rooms
-
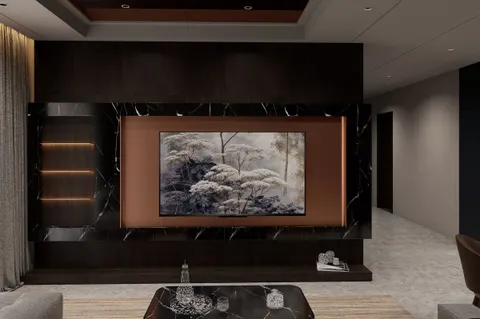
Smoke & Copper Living, dining and kitchen, 8 leaves An open living, dining and kitchen floor in smoked oak and black marble, with copper set into every reveal. Sheers keep the daylight soft, and the coffer overhead is lined in copper slats. See the rooms
-
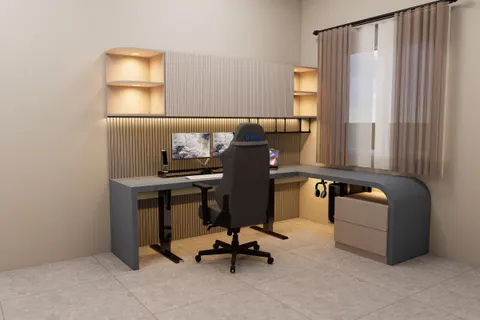
The Waterfall Desk Study and joinery, 6 leaves A built-in study corner: an L-shaped desk whose top rolls over into a curved leg, fluted panelling behind it and light tucked under every shelf. The full 3D model is on this page, so you can turn it. See the rooms
-
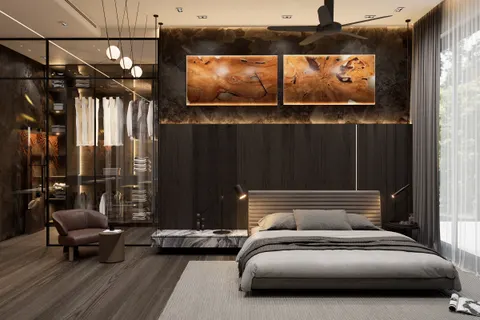
The Courtyard Suite Bedroom suite and courtyard, 22 leaves A bedroom in smoked oak and dark marble, with the walk-in wardrobe behind black-framed glass and a brass console at the far end. Glass doors open onto a narrow courtyard: a lily pond, bamboo and a stone wall carved with one large leaf. Seven of the leaves are short films that move through the rooms. See the rooms
-
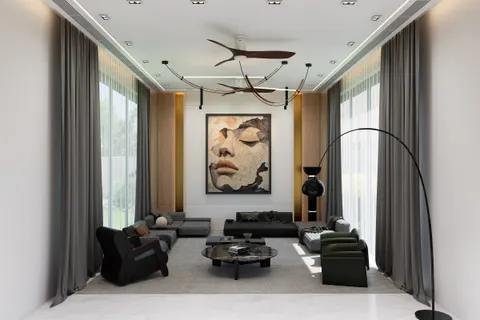
The Gallery Room Living room and foyer, 21 leaves A double-height living room in pale stone and oak, built around a large painted portrait lit between brass reveals. Low sofas and armchairs ring a black marble table. In the foyer, two tall paintings hang under a looping line of light, an olive tree grows from a bed of black gravel, and a black marble panel hung from the ceiling holds the TV on its living-room side. Eight of the leaves are short films. See the rooms